Steel Framing (SFS)
Light gauge steel framing, designed and installed
SFS and light gauge steel for external walls, roofs and internal structure, delivered as part of a wider solution.
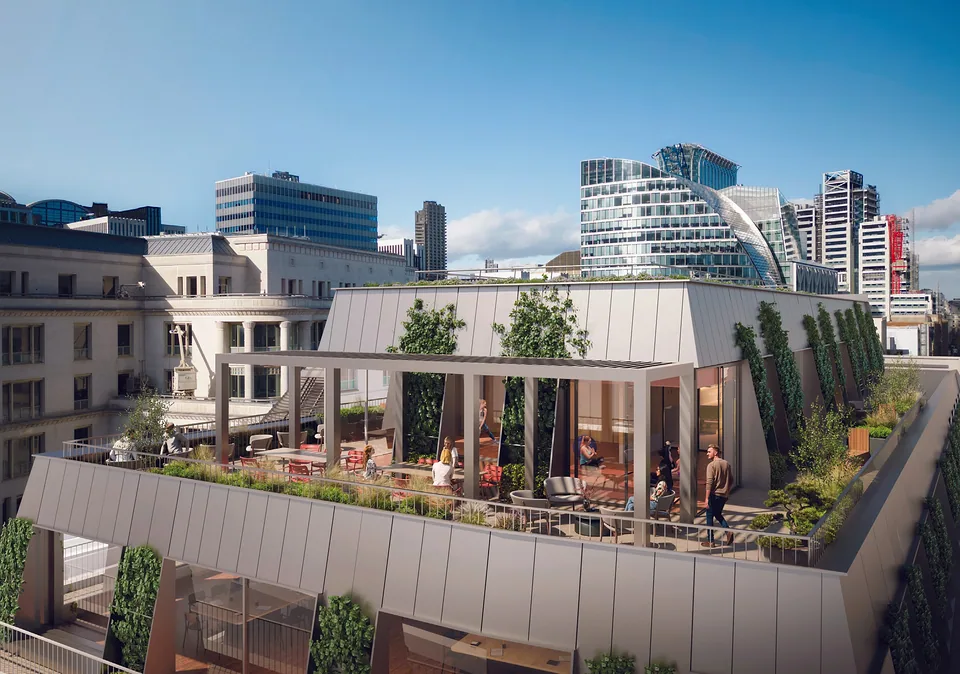
At 25 Moorgate, MDG designed, manufactured and installed light gauge steel framing to the ground floor and the top two mansard roof facades. At Adam Street the same scope formed the mansard roof structure and the facade framing.
The frame goes in early, so everything that follows depends on it being accurate.
What we cover
- Framing design
- Manufacture
- Installation
- External wall framing
- Mansard roof structures
- Facade framing
- Internal wall build-ups
- Studio walls and partitions
Why one contractor helps
One team
The same contractor can take the frame, the facade and the internal finishes, which keeps the interfaces in one place.
Early involvement
Pre-construction design and value engineering happen before the frame is fixed.
Proven on live sites
We have delivered SFS for Willmott Dixon, including the SFS facade at GMV.
Where we have done it
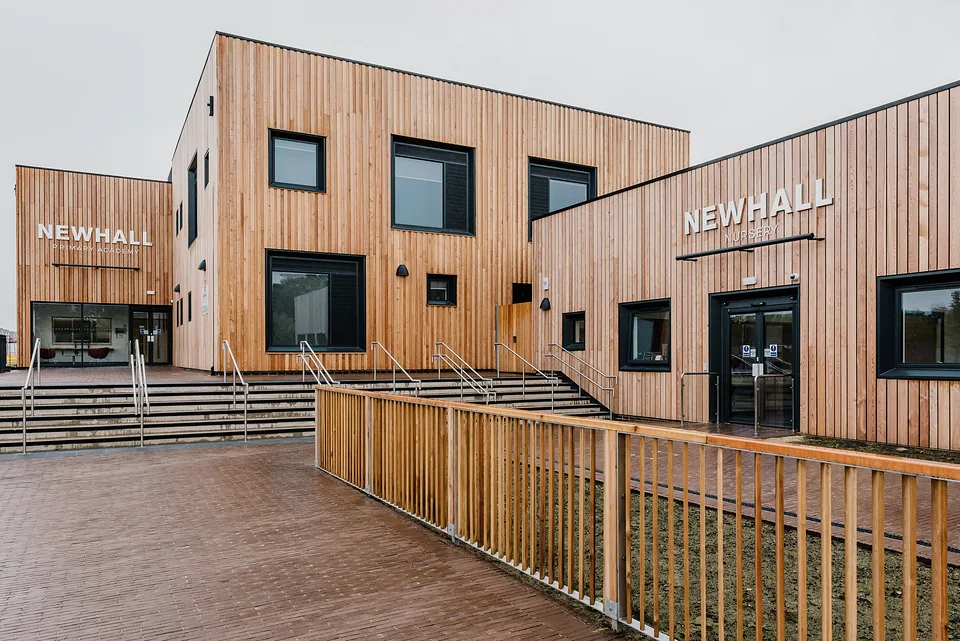
Newhall School
Hadley SFS external wall with British Gypsum Glassroc X sheathing board.
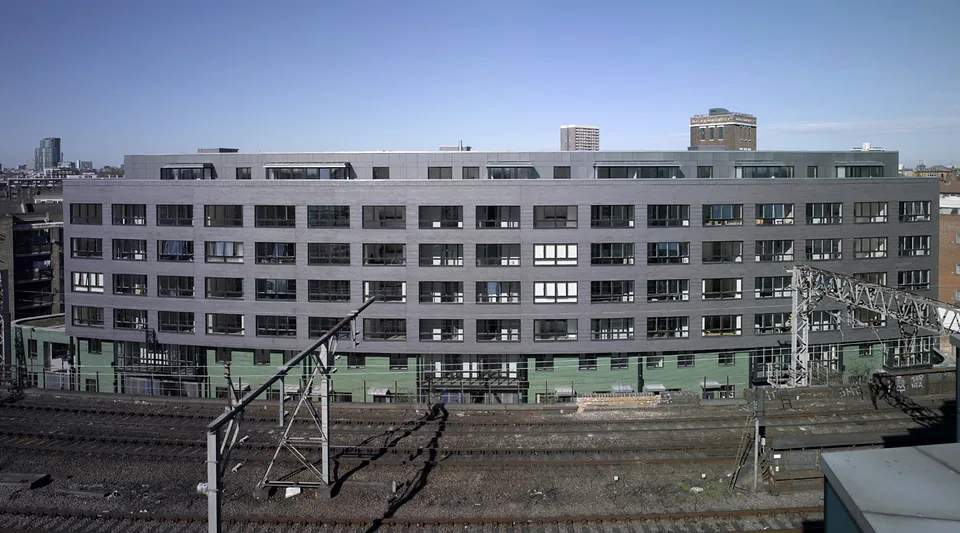
Mint Street
SFS on new build apartments next to a railway.
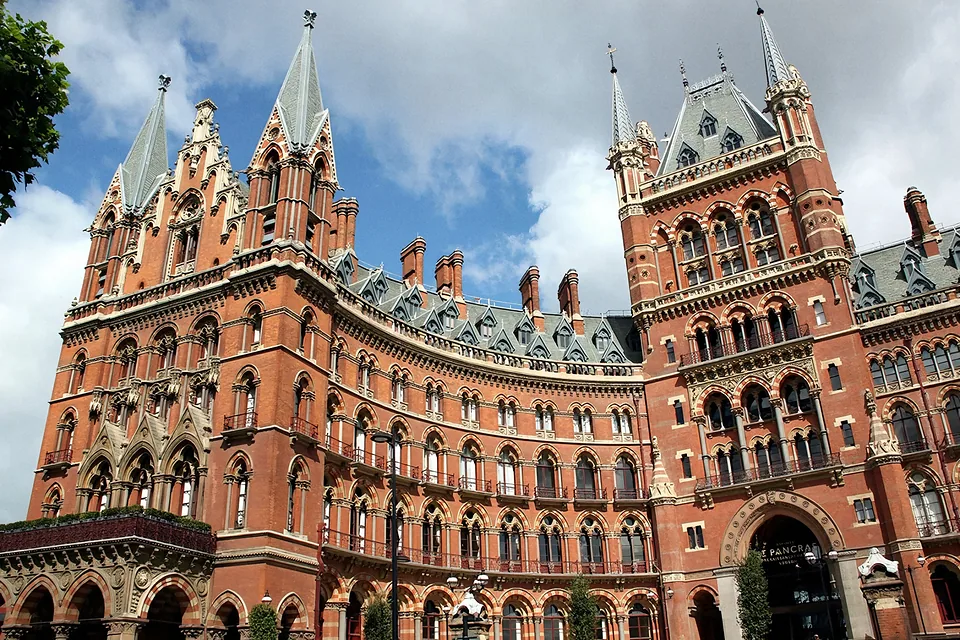
St Pancras Hotel
External light gauge steel infill frame.
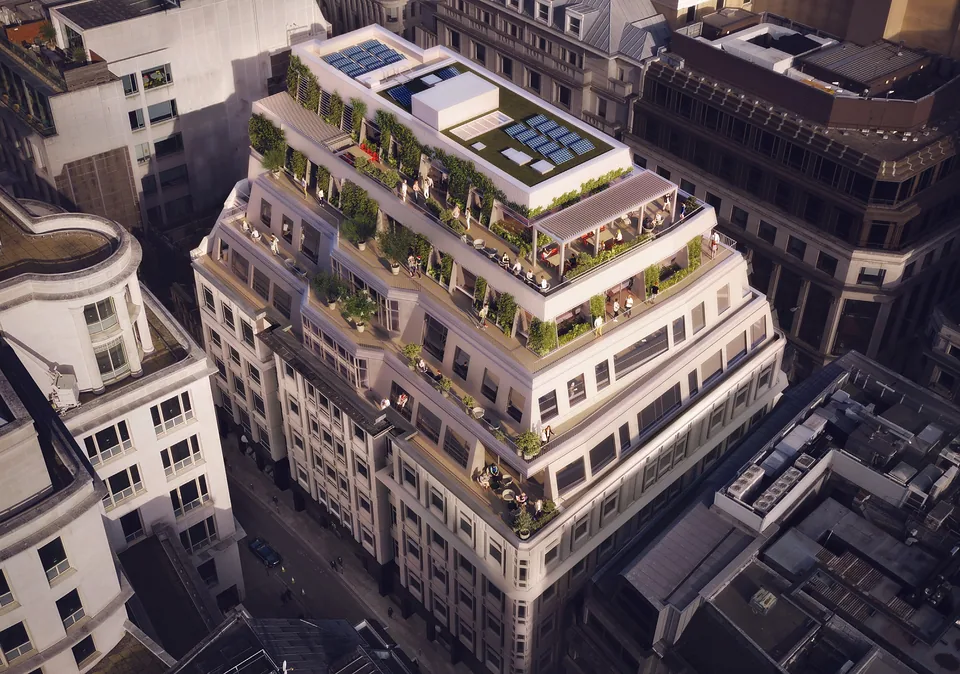
25 Moorgate
Design, manufacture and installation of light gauge steel framing to the ground floor and the top two mansard roof facades.
Common questions
What does SFS stand for?
Steel framing system. It uses light gauge, galvanised steel sections for infill walls and external wall framing.
Should we use SFS or blockwork?
It depends on the frame, the programme and the external wall design. Our guide sets out how to compare them.
Can SFS be delivered with the facade and dry lining?
Yes. SFS, specialist facades and internal finishes are all core MDG services.
What types of project is SFS suitable for?
SFS suits a wide range of buildings, including apartment blocks, hotels, student accommodation, schools, offices, healthcare buildings and industrial units. It is most commonly used as infill walling within a steel or concrete frame, but it also works well for external walling and internal structures on smaller schemes.
Is SFS load bearing?
It can be. SFS is used in two main ways: as infill walling, where the primary structure carries the load, and as load bearing framing, where the steel studs support floors and roofs directly. The right approach depends on the building height, design and engineer's calculations.
Does SFS steel framing rust?
The steel used in SFS is galvanised, giving it a protective zinc coating that resists corrosion. Once the building envelope is complete, the frame sits within a dry, protected zone and requires no ongoing maintenance. Properly installed SFS is designed to last the life of the building.
What cladding and finishes can be used with SFS?
Almost any modern facade. SFS provides a solid, accurate substrate for brick slips, render systems, rainscreen cladding, curtain walling and traditional brickwork with the right supports. Internally, the frame is boarded and finished like any drylined wall, so it works with the full range of interior finishes.
Often delivered with
 Service
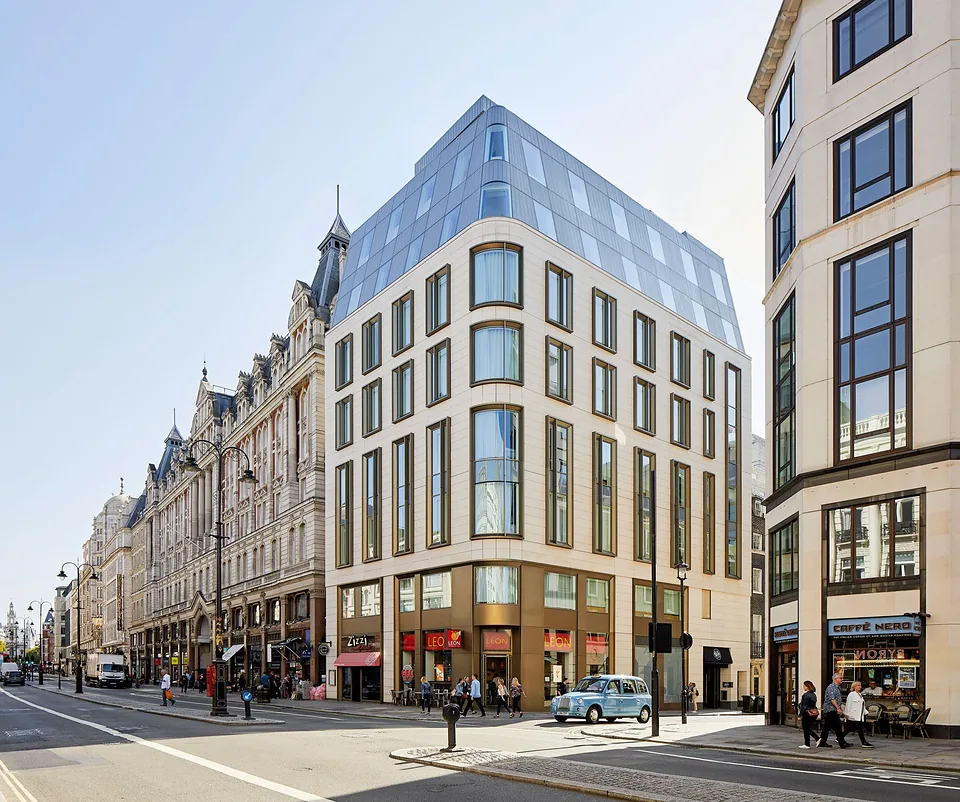
Facades
Rainscreen, engineered panels and timber cladding.
 Service
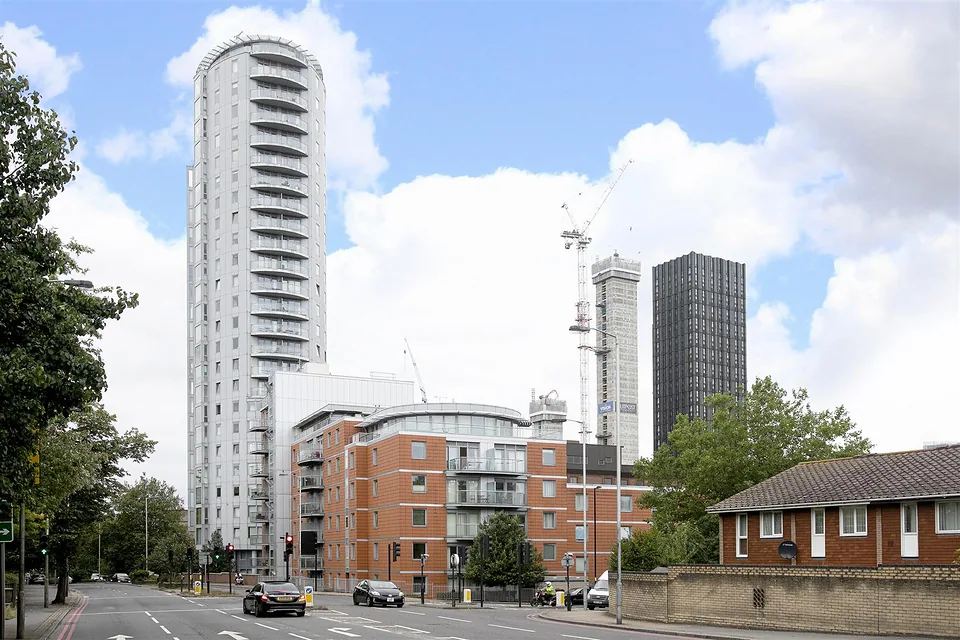
External Renders
External and insulated render systems.
GuideBuilding Safety Act: What Subcontractors Must Know
Regulations 11A onwards of the Building Regulations 2010 put competence and information duties on every contractor, including specialists delivering one trade.