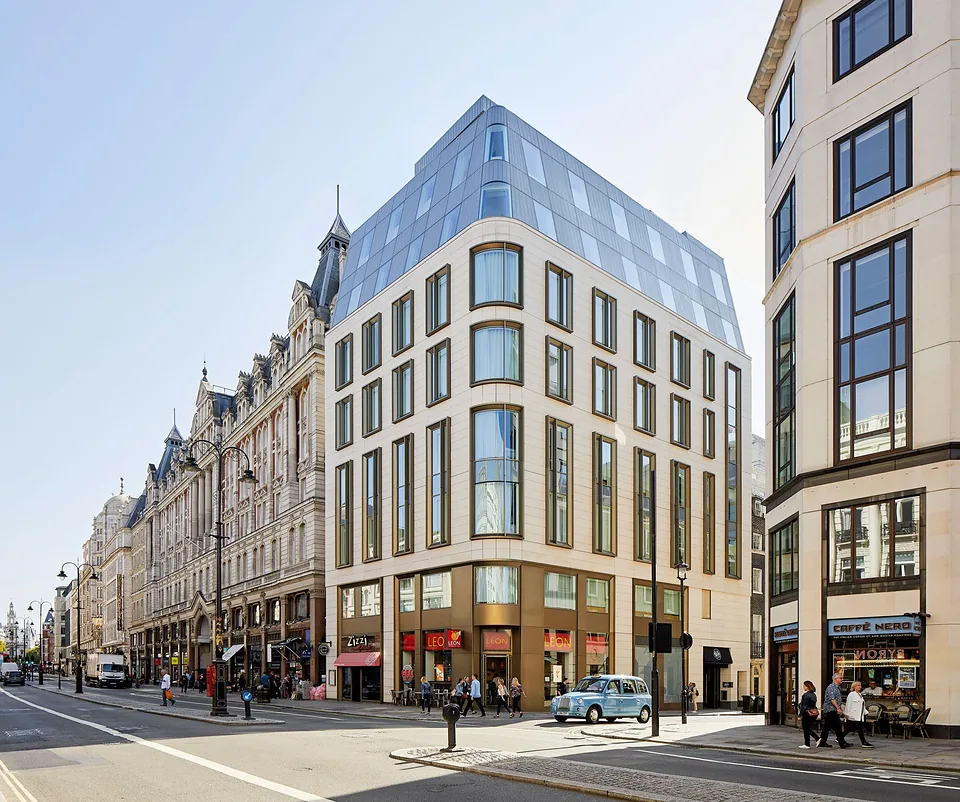
Facades
Specialist facades, framed by the same team
Rainscreen, engineered panels and timber cladding, delivered with the framing behind them.
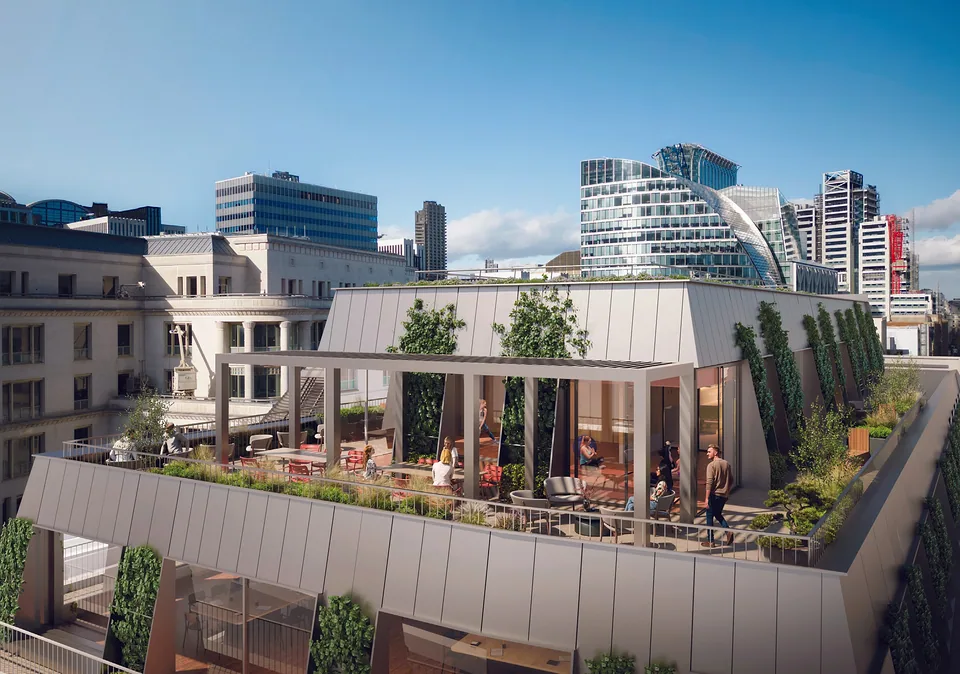
At Adam Street, MDG designed and installed the mansard roof structure and facade framing. At 25 Moorgate, light gauge steel formed the top two mansard roof facades. For Willmott Dixon, the SFS facade at GMV was its own project.
Facades now sit alongside interiors as a core part of what we do.
What we install
- Rainscreen systems
- Modern engineered panels
- Timber cladding
- SFS framing to external walls
- Facade insulation
- External and insulated render
Why one contractor helps
Fewer interfaces
The frame, insulation and cladding can come from one contractor.
Early input
Pre-construction design and value engineering are part of the service.
Where we have done it
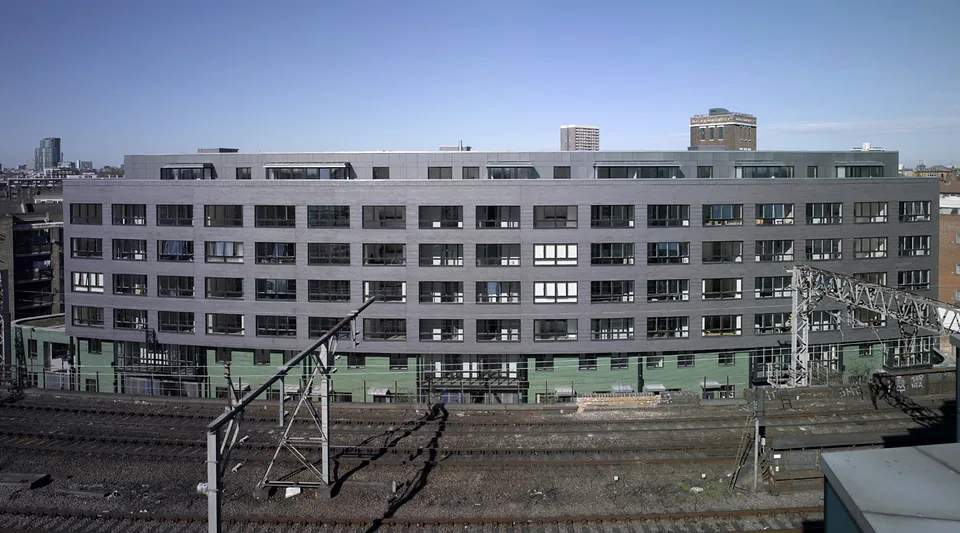
Mint Street
SFS, render and trespa cladding.
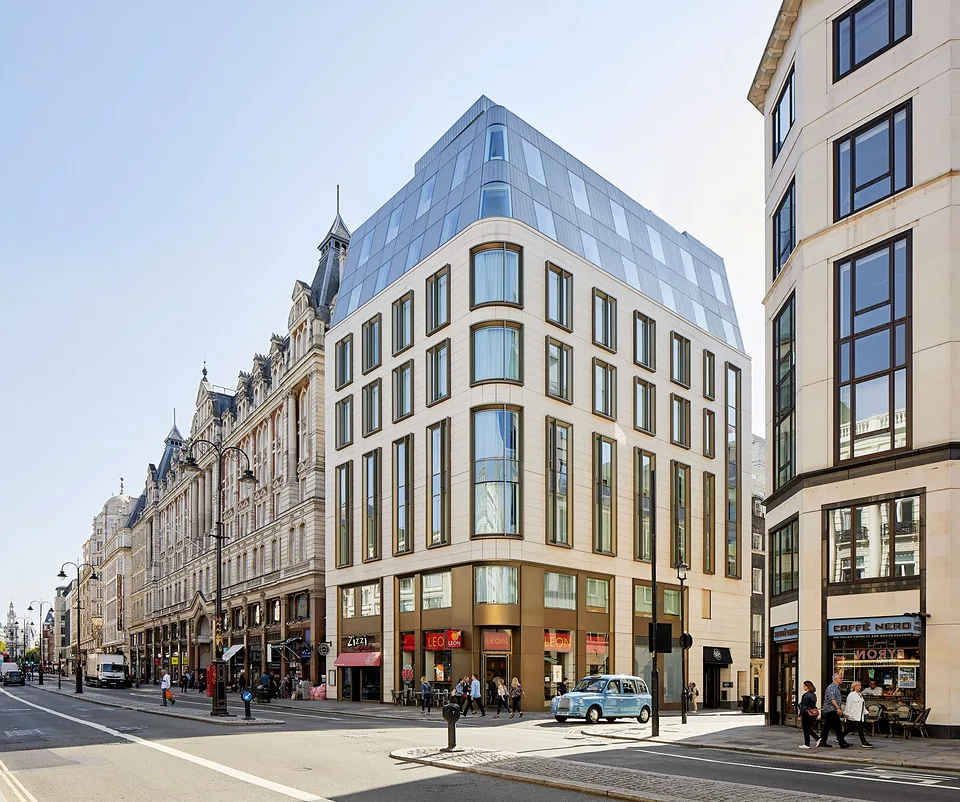
Adam Street
Adam Street, located near the Strand in central London, is a prime example of a commercial development that combines historic architecture with modern amenities.
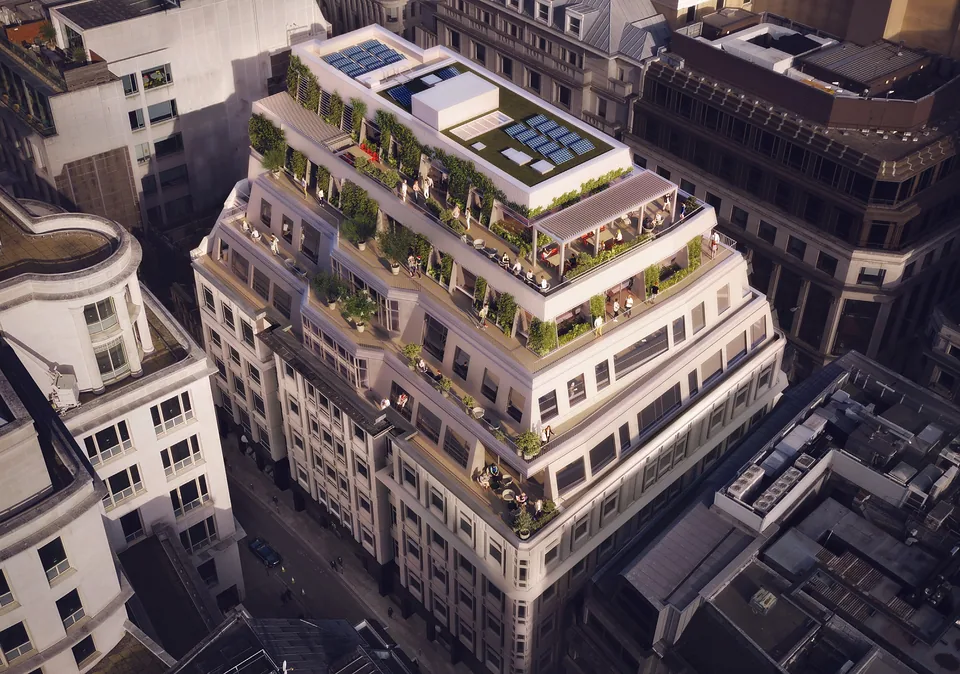
25 Moorgate
25 Moorgate is a standout office development in the City of London.
Common questions
What is a rainscreen facade?
An outer layer of cladding fixed in front of an insulated wall, with a ventilated cavity behind it that drains and dries any moisture that gets past.
Who do you work for on facade projects?
Main contractors and developers across London and the South East, usually alongside our SFS framing and internal finishes.
How is fire safety handled?
The performance comes from the project's fire strategy and the designer's specification, and we install to that and the system manufacturer's details.
What is the difference between a rainscreen and a rendered facade?
A rainscreen hangs a ventilated outer skin in front of the wall and manages water through drainage and airflow. A render is applied directly to the wall. Rainscreens suit taller, more exposed buildings and offer a wide choice of panel finishes.
How does a rainscreen system keep a building weathertight?
The cladding sheds the bulk of the rain, while the ventilated cavity behind it lets any moisture drain away and dry out. A breather membrane and correctly sealed openings protect the insulation and structure, keeping the wall dry and the building warm.
What is timber cladding and where is it suitable?
Timber cladding is a natural external finish that adds warmth and texture to a building. It suits residential and mixed-use schemes and works well on feature areas. It needs the right detailing, ventilation and, where required, treatment to meet fire and durability standards.
Often delivered with
 Service
Steel Framing (SFS)
Design, manufacture and installation.
 Service
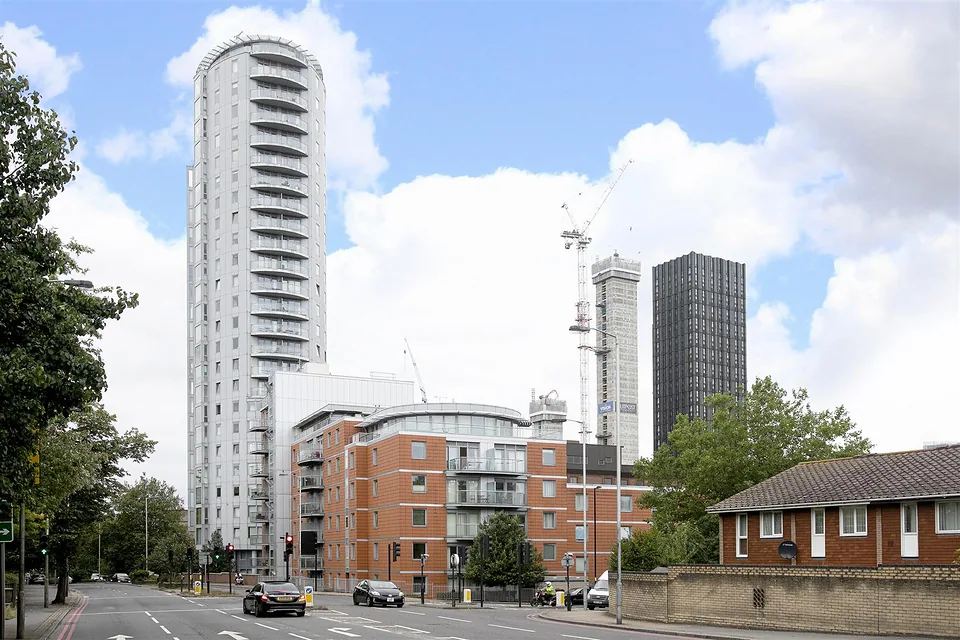
External Renders
External and insulated render systems.
GuideSFS or Blockwork for External Infill Walls
A fair comparison of light steel infill and blockwork prices the same build-up on both sides and checks movement and wind at the structure.