Residential
Linton House
Blending Traditional Design with Modern Amenities
Project overview
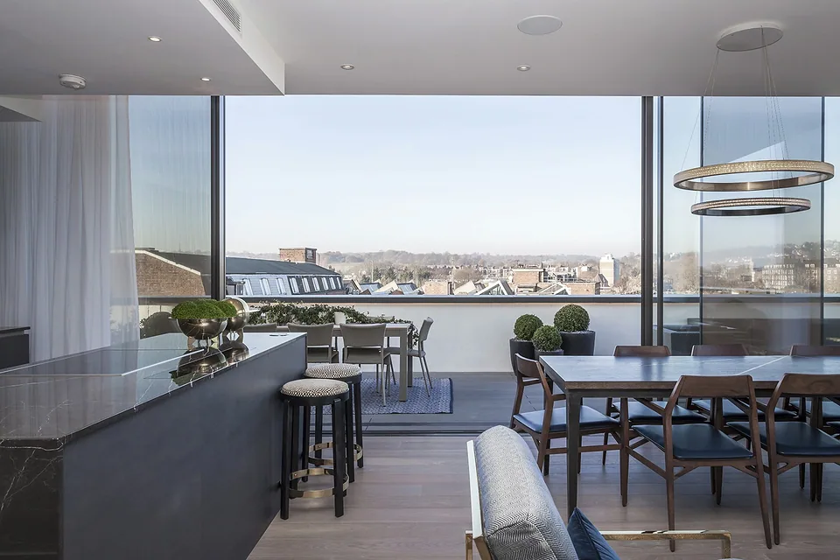
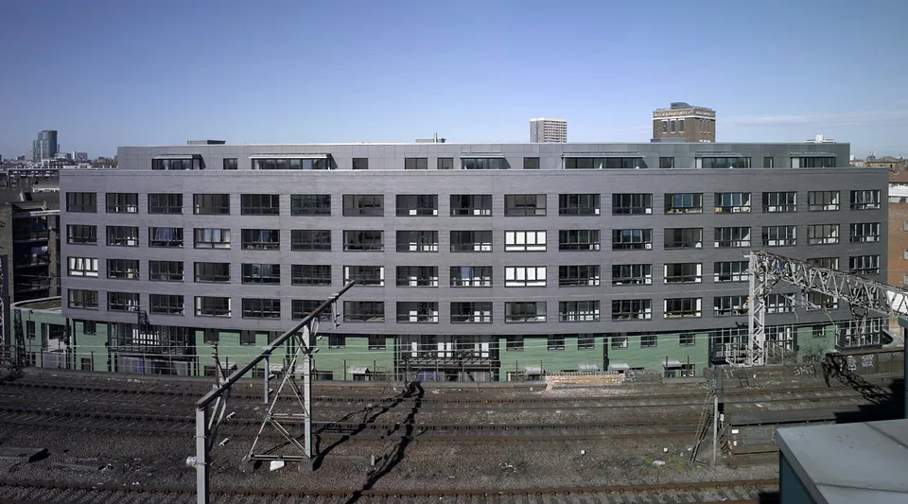
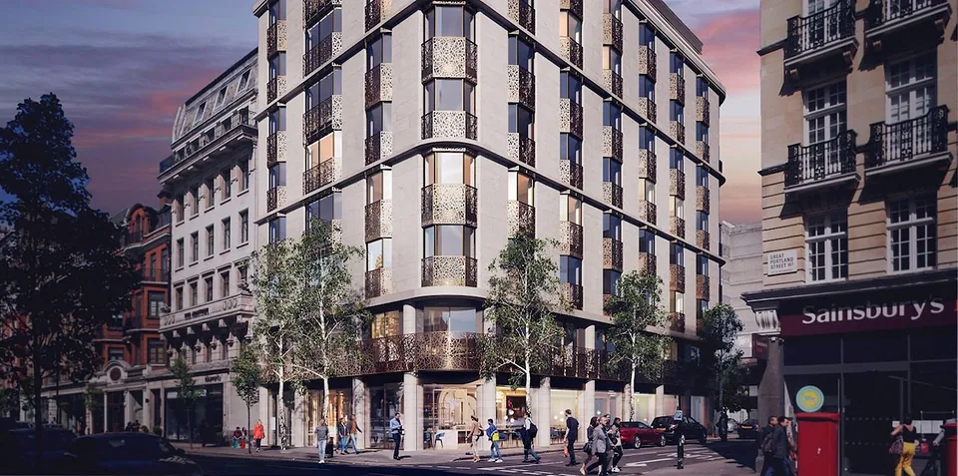
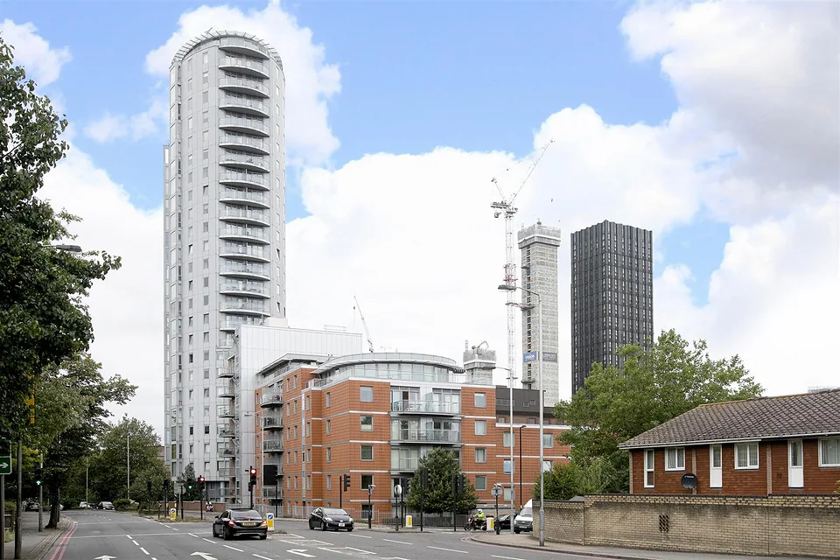
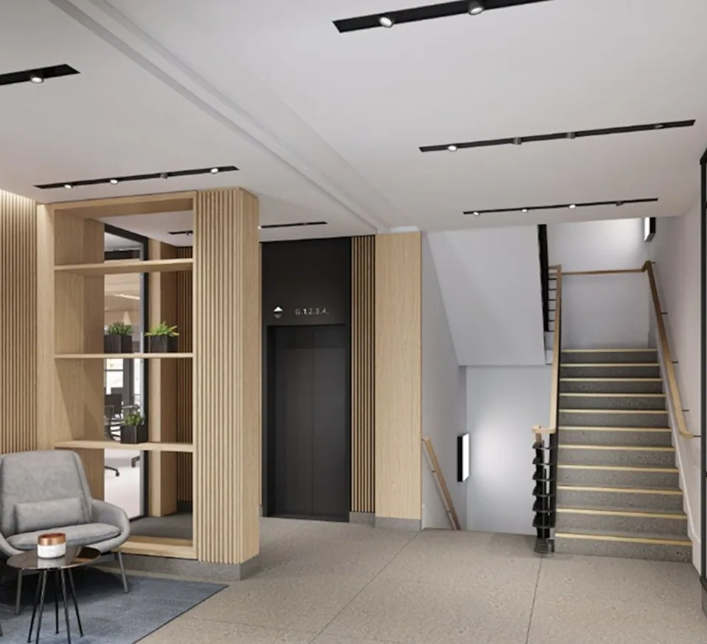
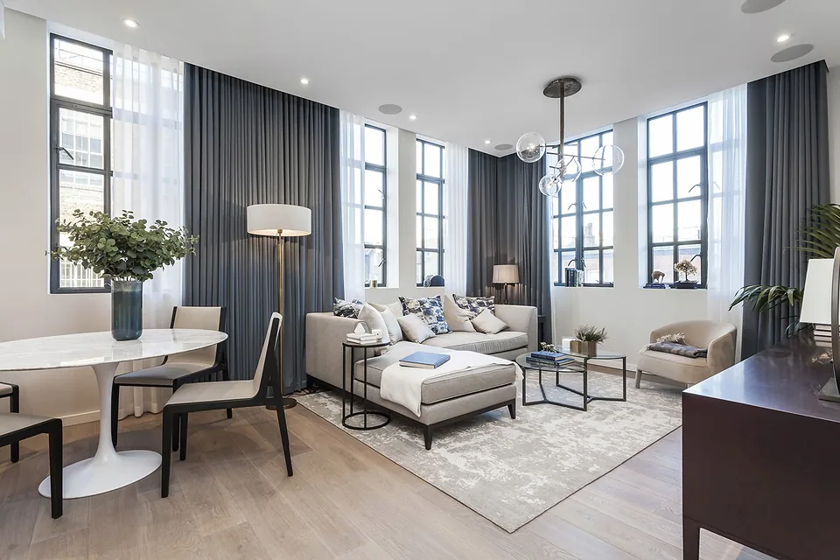
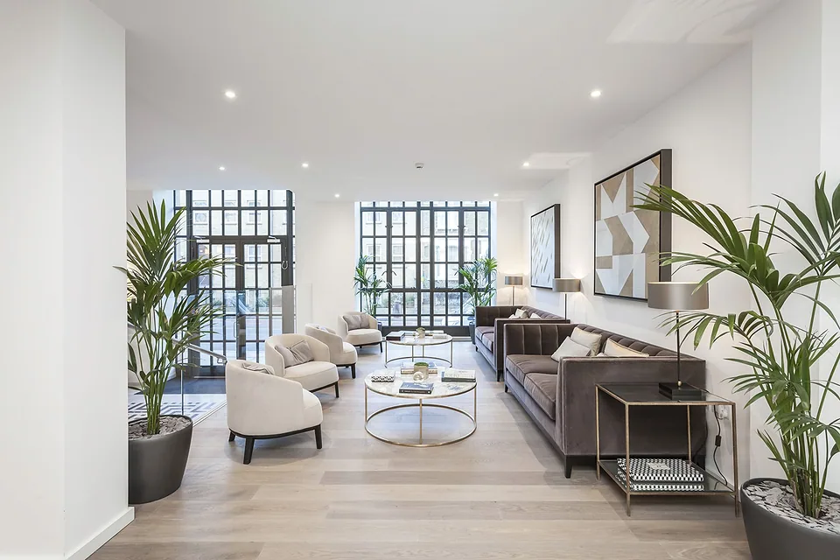
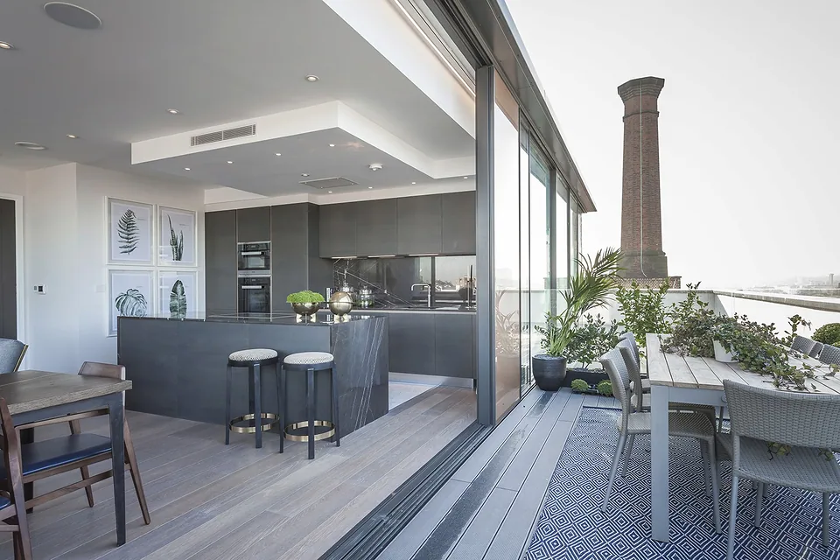
Linton House is a mixed-use development located in North West London, combining residential apartments with ground-floor commercial units. MDG was appointed to provide high-quality interior finishes, including dry lining, plastering, partitioning, and suspended ceilings. The project aimed to deliver modern, functional living spaces while ensuring the ground-floor commercial units met the needs of retail and office tenants.
Scope of work
Dry Lining
Installation of high-performance dry lining systems throughout the residential and commercial spaces to create smooth, durable wall finishes.
Partitioning
Partitioning carried out to optimise space within both the residential units and commercial areas, ensuring each space was functional and flexible for future tenants.
Suspended Ceilings
Suspended ceilings installed in key areas, such as the residential apartments and commercial units, to create a modern aesthetic while addressing acoustic and lighting needs.
Plastering
High-quality plaster finishes applied to all interior spaces, enhancing the overall look and feel of the development and ensuring smooth, refined surfaces throughout.
Challenges
Mixed-Use Design
Balancing the needs of both residential apartments and commercial spaces within the same development, ensuring each area met the specific functional requirements of its use.
Space Efficiency
Partitioning both residential and commercial spaces to ensure they were adaptable for future tenants while maintaining a high standard of comfort and functionality.
Acoustic Considerations
Ensuring that the partitioning and suspended ceilings met the acoustic requirements for both the residential and commercial spaces, ensuring comfort for tenants and businesses.
Outcome
MDG's work on Linton House helped transform the site into a successful mixed-use development, offering both modern residential apartments and flexible commercial spaces. The combination of dry lining, plastering, partitioning, and suspended ceilings has resulted in high-quality living and working environments that meet the needs of today's urban tenants, while contributing to the overall success of the development.